A pergola looks simple, yet its regulatory path is anything but straightforward. I’m here to help you navigate the permit maze before you break ground. Getting ahead of township requirements saves time, money, and headaches. Your local building office holds the definitive answer, and I’ll show you exactly what questions to ask.
Do You Need a Permit for Your Pergola?
How much do you really know about your local building codes? I’ve learned that every pergola project starts with understanding your permit obligations, and they’re not always obvious. Local regulations vary dramatically across Pennsylvania townships, so what works in one neighborhood might fail in another.
You’ll want to check construction site requirements before breaking ground, because even modest structures trigger oversight. Many municipalities exempt freestanding pergolas under 120 square feet, but attached designs or utility connections change everything. Zoning setbacks, height restrictions, and anchoring methods all factor into compliance.
I always recommend calling your building office first. They’ll clarify whether your specific design needs formal approval or falls within exemption thresholds. Skipping this step risks fines, forced removal, or worse, discovering your beautiful addition violates HOA covenants. Verification takes minutes; consequences last years.
Pennsylvania Pergola Permit Rules: Size and Height Thresholds
I want to walk you through Pennsylvania’s specific thresholds, since local municipalities set their own rules for when a pergola crosses into permit territory. Most townships draw the line somewhere between 100 and 120 square feet, and they’ll flag any structure pushing past 8 to 10 feet in height.
Whether you’re anchoring to concrete footings or attaching directly to your house, those decisions ripple through your compliance requirements in ways that aren’t always obvious at first glance.
Size Thresholds Variations
When you’re planning a pergola in Pennsylvania, you’ll quickly discover that size thresholds aren’t universal; they shift from one municipality to the next. I always recommend checking your local building department first, because pergola permit thresholds vary substantially even within the same county. The Pennsylvania UCC provides a foundation, but local amendments frequently adjust these limits.
Many townships exempt freestanding structures under 100–120 square feet, though attached pergolas face stricter scrutiny regardless of dimensions. Understanding your specific jurisdiction’s size thresholds prevents costly delays and helps your project fit naturally into your neighborhood’s fabric. Here’s how common variations typically break down:
| Structure Type | Common Exemption Range | Permit Usually Required |
|---|---|---|
| Freestanding pergola | 100–120 sq ft | Above threshold |
| Attached pergola | Often none | Most sizes |
| Ground-anchored pergola | Varies by township | Above local limit |
| Elevated deck with pergola | Rarely exempt | Typically yes |
Height Restrictions Applied
Where exactly does your pergola stand in the eyes of local code? I want you to feel confident navigating this, so let’s break down what matters most.
Pennsylvania municipalities typically set pergola height limits between eight and ten feet for permit exemption. Cross that threshold, and you’ll likely trigger building permit thresholds that bring structural review and setback requirements into play. I’ve noticed many towns draw a clear line: freestanding structures under the local limit often sail through, while taller builds or attached designs demand official scrutiny.
Your pergola’s total elevation, including any roof or lattice shading, counts toward these measurements, so I always recommend double-checking with your local office. Rules shift between townships, and what’s true in one borough may not apply next door. A quick call saves headaches later.
Anchoring Impact Considerations
How deeply your pergola’s anchored often determines whether you’ll need a permit before breaking ground. In Pennsylvania, proper pergola anchoring isn’t just about stability, it’s frequently the deciding factor for building permits.
Most municipalities require footings that extend below the frost line, typically 30 to 36 inches deep, using concrete piers or heavy-duty metal anchors. This depth prevents heaving during freeze-thaw cycles, protecting your investment for years.
Your anchoring requirements shift based on local wind and snow loads, which vary across climate regions. Freestanding structures with minimal anchoring sometimes escape permitting in certain towns, but attached pergolas demand more rigorous detailing and nearly always trigger stricter oversight.
I recommend checking your local codes early. Understanding these specifics keeps your project compliant, safe, and built to last through Pennsylvania’s toughest seasons.
Freestanding vs. Attached Pergolas: Who Needs a Permit?
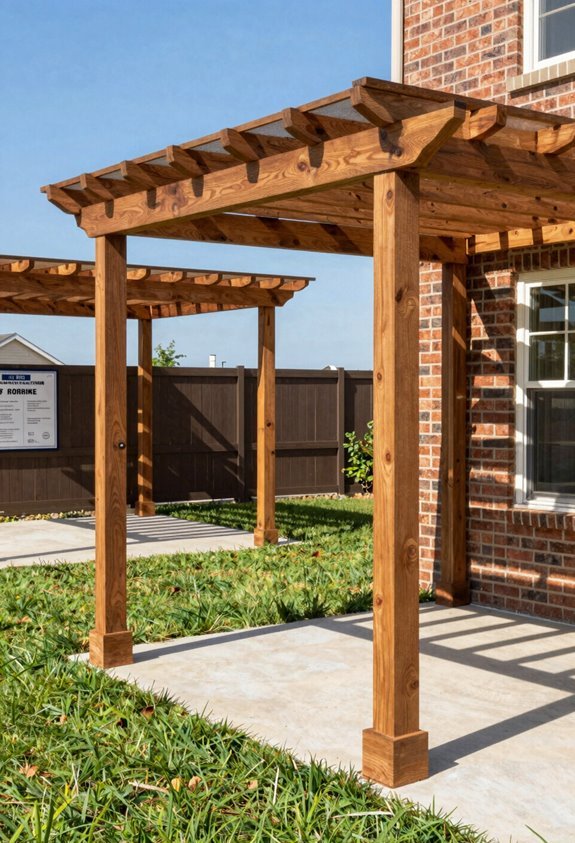
I notice permit thresholds shift dramatically depending on whether your pergola stands alone or anchors to your home’s structure. Attached pergolas almost always trigger building permits because they integrate with your dwelling’s frame, while freestanding units under 120 square feet sometimes escape requirements in certain Pennsylvania townships. You’ll still want to confirm local rules, since height limits, setback distances, and HOA restrictions can sweep even modest freestanding structures back into compliance territory.
Permit Threshold Variations
Why do some pergolas sail through approval while others hit bureaucratic roadblocks? I’ve learned it comes down to permitting thresholds and jurisdiction variations that treat attached vs freestanding structures differently.
Let me break down what actually matters:
- Attached pergolas almost always trigger permits, since they tie into your home’s structure
- Freestanding units under 100–120 square feet sometimes escape scrutiny
- Ground anchoring often pushes freestanding designs into permit territory
- Setback and anchoring requirements vary wildly between neighboring towns
- Height limits and utility clearances create additional compliance layers
I always tell fellow homeowners: call your local building office before breaking ground. These rules aren’t universal, and what’s fine across the street might fail inspection here. Your municipality’s specific thresholds protect both your investment and your neighborhood’s integrity.
Attachment Trigger Rules
The decision between freestanding and attached isn’t just aesthetic, it rewires your entire permitting path from day one. I’ve learned that attachment rules create the sharpest divide in pergola permit requirements, and understanding this distinction saves you from costly missteps.
Freestanding structures often escape permitting if they stay under 100–120 square feet and avoid deep footings, though local codes shift dramatically between municipalities.
When you anchor to your dwelling, everything changes. Attached pergolas almost always trigger permits because they integrate structurally with your home, transferring wind loads and requiring setback scrutiny.
Your building department holds the definitive answer, since some jurisdictions exempt kit-based freestanding models while demanding permits for any attached configuration regardless of size. I always recommend verifying with officials before breaking ground, because HOA overlays and utility proximity can override general exemptions.
PA Exemptions: When Pergolas Don’t Need Permits
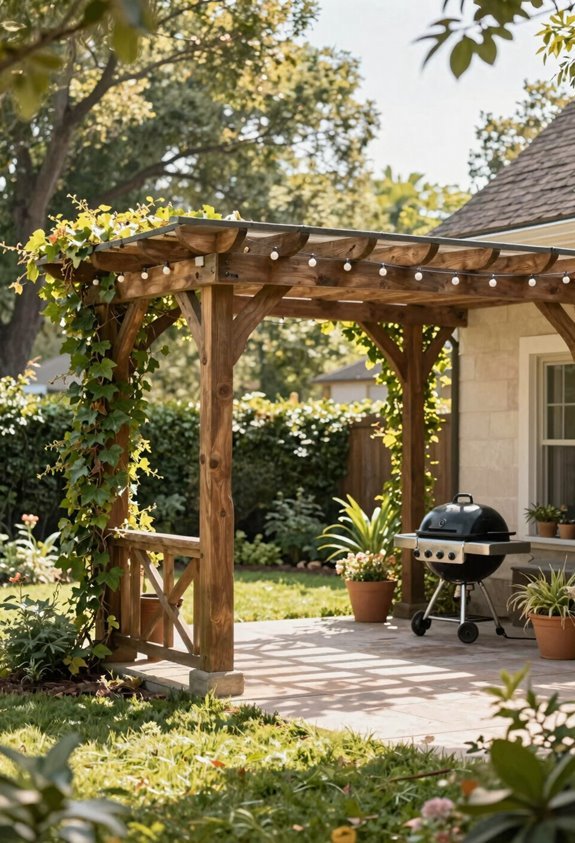
When you’re planning a pergola in Pennsylvania, you’ll be glad to know that certain structures can skip the building permit process entirely. I’ve found that understanding pergola exemptions helps us build smarter, not harder.
Building smarter in Pennsylvania means understanding which pergola structures can skip the permit process entirely.
Here’s what often qualifies as permit-exempt:
- Small freestanding structures under 100–120 square feet
- Decorative or temporary designs not anchored to permanent foundations
- Non-occupiable spaces with appropriate setbacks from your house
- Installations meeting specific height and placement thresholds
- Projects your local code office confirms as exempt
Find Your Local Township’s Pergola Requirements
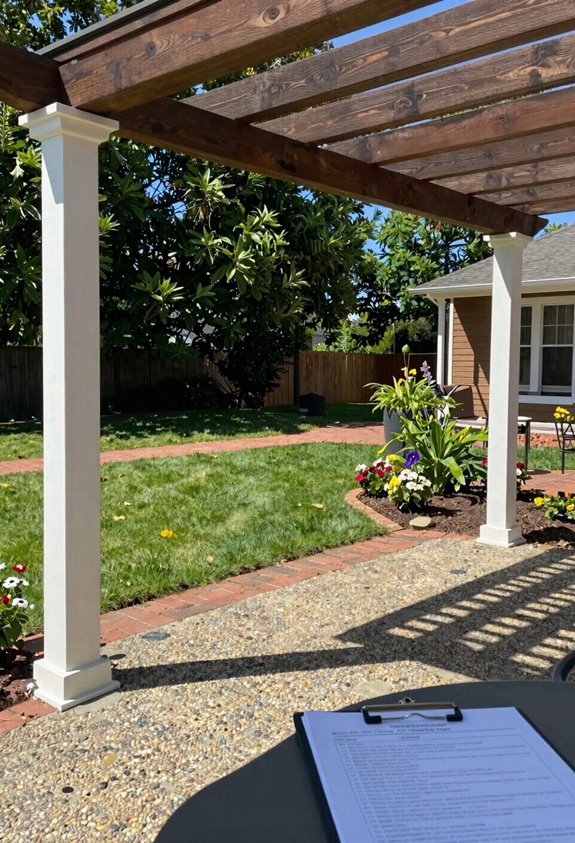
Where exactly do you turn for definitive answers on your pergola project? I always start with my local code office, because every township writes its own rulebook. Your neighbor’s permit-free build might trigger requirements in your jurisdiction.
I check setbacks first; most zones demand distance from property lines, even for exempt structures. Freestanding pergolas under 100–120 square feet often skip permits, but attached pergolas usually don’t. Height limits, utility proximity, and anchoring methods shift the threshold too.
| What I Verify | Why It Protects My Project |
|---|---|
| Local code exemptions | Avoids surprise violations |
| Setbacks from boundaries | Keeps my structure legal |
| Attached pergola rules | Determines permit needs |
| HOA covenants | Prevents neighborhood conflicts |
I call before I buy materials. Township staff want me compliant, and fifteen minutes saves weeks of rework.
Pergola Permit Paperwork: Site Plans and Engineering Drawings
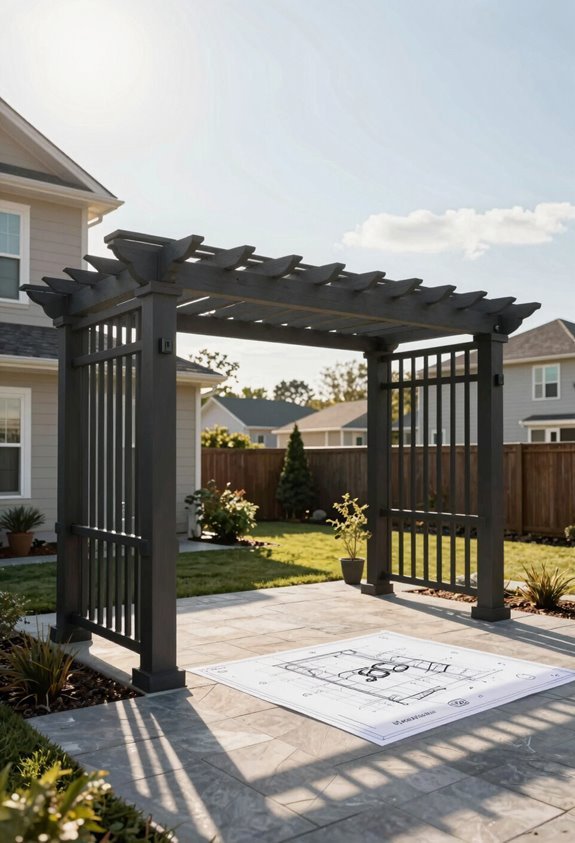
Once I’ve confirmed my township requires a permit, I gather the paperwork that moves my project from idea to approved build. My permit paperwork centers on two core deliverables: a detailed site plan and precise elevations that tell my structure’s complete story.
Here’s what I include to stay compliant and confident:
- Scale drawings with a north arrow, lot lines, existing structures, and setback distances from every property line
- Building elevations showing height dimensions and how my pergola relates to nearby features
- SUDP documentation when my jurisdiction requires sewer and drainage details
- Labeled templates clarifying every measurement for plan reviewers
- Special certificates for landmark districts or historic properties that need extra approval
Getting these documents right means my project joins the neighborhood seamlessly, respecting both code and community character.
Pergola Permit Costs and Timeline in Pennsylvania
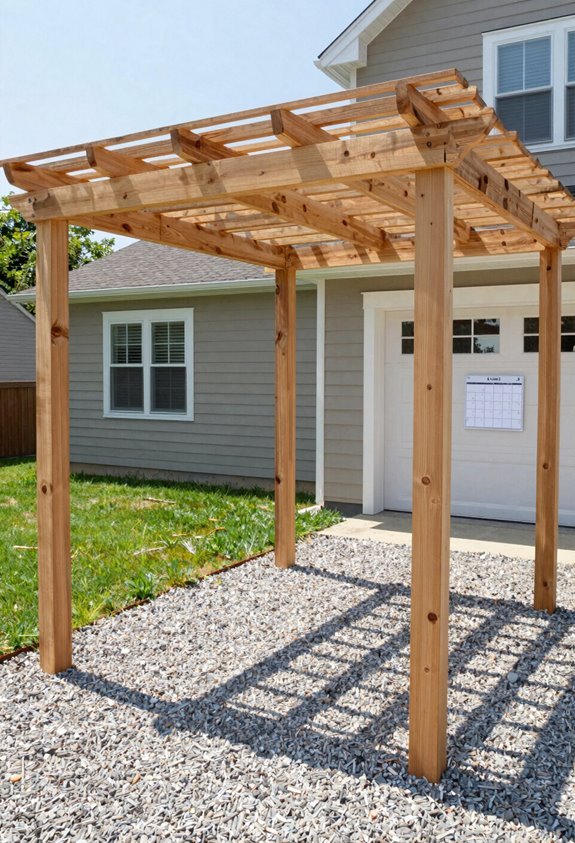
I’ll break down your pergola permit costs and timeline into two practical categories: filing fees, which shift based on your municipality and project scope, and approval timelines, which stretch from several weeks to a few months depending on plan complexity and departmental workload.
Smaller freestanding structures often qualify for streamlined exemptions, while attached designs or height variances trigger lengthier reviews and higher expenses. Understanding these variables upfront lets me budget realistically and avoid surprises at the permit counter.
Filing Fees
How much should I pay, and how long will this actually take? I understand you’re looking for straight answers about pergola investments. Filing fees for your permit depend entirely on your local municipality, with typical costs ranging from a few hundred dollars to over a thousand based on structure size and complexity.
Here’s what I’ve learned about keeping costs manageable:
- Research your specific municipality’s fee schedule online before budgeting
- Factor in plan review charges, which often accompany base filing fees
- Ask about bundled inspections, sometimes included in initial costs
- Consider expedited options if your local municipality offers them
- Remember that skipping the permit process risks far steeper penalties
Your permit investment protects your project long-term.
Approval Timeline
When can you actually start building? That depends heavily on your local municipality rules, and I’ve learned the permit timeline varies more than most homeowners expect. In Pennsylvania, the approval process typically spans one to four weeks, though complex designs or busy seasons stretch this further.
I always recommend submitting early, especially since building permit requirements differ across counties. Some jurisdictions fast-track detached structures under 120 square feet, while attached pergolas trigger longer reviews involving zoning and structural checks. Your municipality may require engineered drawings, which adds days.
Don’t forget HOA approvals either; they run parallel but independently. I’ve seen neighbors rush construction, only to face stop-work orders. Patience here protects your investment. Check your specific permit timeline with the office directly; they’ll outline exactly what your approval process requires.
What Happens If You Skip the Pergola Permit?
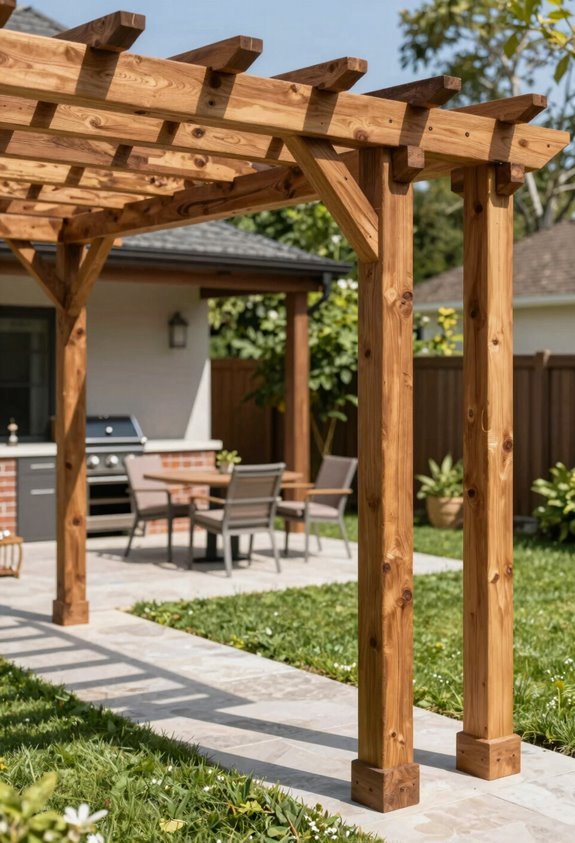
Why risk your investment when skipping a permit can turn your backyard dream into a costly headache? I’ve seen too many homeowners face serious consequences when they skip the paperwork.
You could face steep penalties and fines from your local building department. Authorities may force you to dismantle your structure entirely.
Retroactive permitting becomes necessary, bringing back fees and delays. Noncompliant structures complicate home sales and trigger inspection failures. Attached pergolas or those exceeding height limits draw more enforcement.
When you build without a permit, you join a risky group that costs more in the long run. Don’t let your beautiful addition become a legal burden when simple preparation keeps you compliant and confident.
When HOA Rules Override Your Building Codes
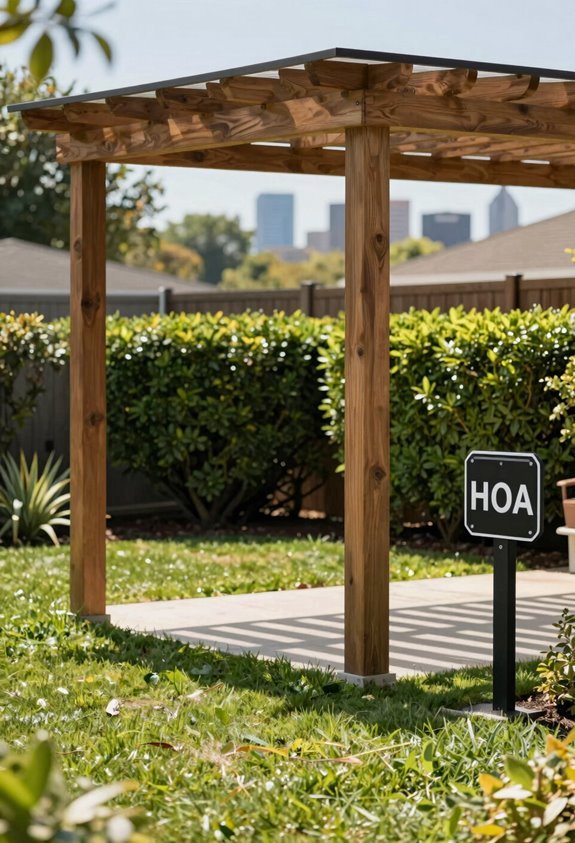
Where exactly does your pergola project stand when community rules clash with city regulations? I see this tension often when I’m guiding homeowners through their builds, and I want you to feel confident maneuvering both worlds.
Even when your city says you’re clear, your HOA approval process may demand its own architectural review. CC&Rs can tighten setback rules, restrict heights, or dictate materials beyond permit requirements. I’ve watched excellent projects stall because someone skipped this step.
Here’s how municipal and community standards typically compare:
| Local Building Codes | HOA Guidelines |
|---|---|
| Basic structural safety | Design aesthetic standards |
| Minimum setback rules | Extended setback and lot-line restrictions |
| General permit requirements | Additional architectural review submittals |
| Zoning compliance | Color, roofing, and material specifications |
Your permit requirements satisfy the city, but your association can still reject the project or impose conditions. I always recommend gathering both approvals before breaking ground; it’s how we protect your investment and your place in the community.
Pergola Permit Inspections: What Inspectors Actually Check
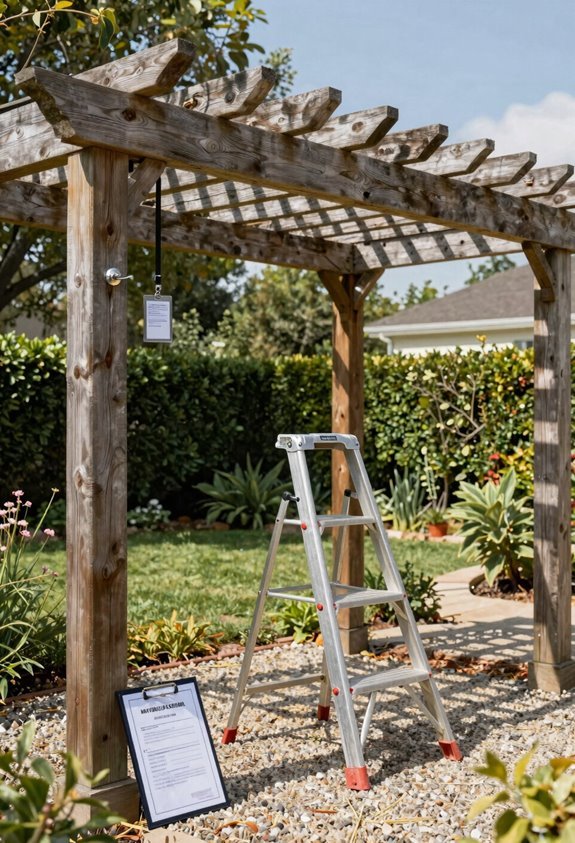
How exactly does your pergola move from approved plans to finished structure? I’ve learned that pergola permit inspections bridge that gap, making sure your backyard retreat stands safe and sound for years to come.
During these inspections, I watch officials verify several critical elements:
I watch officials verify footing depth, setbacks, wind load design, and fire safety clearances during these critical inspections.
- Footing and bracing depth below the frost line with proper reinforcement
- Setback compliance from property lines, meeting height and zoning requirements
- Wind and snow load design specifications, confirming posts and bracing handle local conditions
- Fire safety clearances and flame-resistant materials where codes demand
- Approved plans match construction, with electrical or plumbing work properly labeled
I appreciate knowing these checkpoints protect my investment and my community. When inspectors sign off, I’m confident my pergola belongs exactly where I’ve built it.