
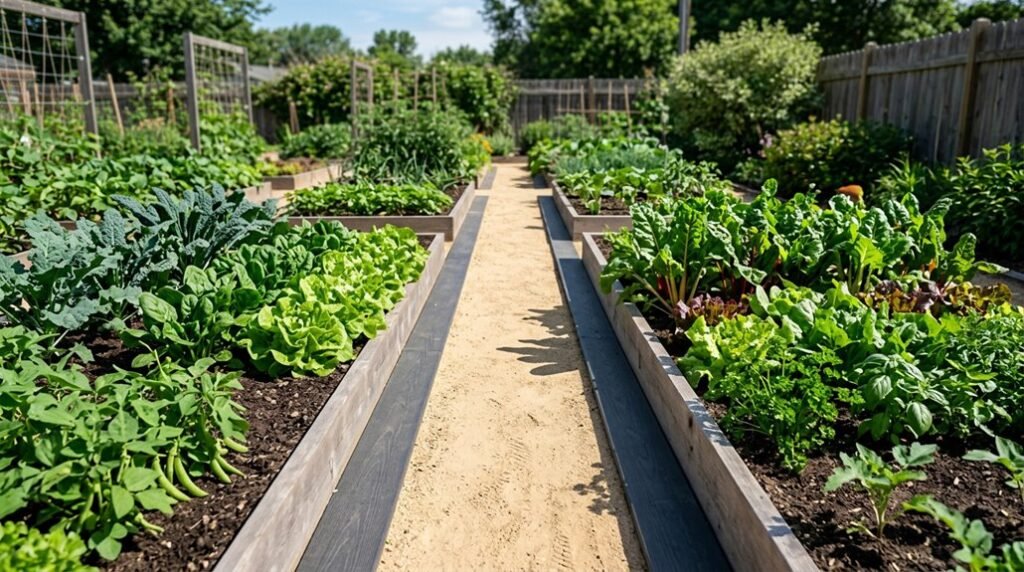
I’ve planned dozens of garden layouts, and spacing is where most builders stumble. You need room to work, but every inch of path steals space from growing. Get it wrong, and you’ll fight your beds for years.
The sweet spot isn’t universal; it shifts with your tools, your mobility, and how ambitious your planting gets. I’ll show you how to calculate exactly what you need before you sink a single post.
Start With Standard Spacing: 24–36 Inch Walkways
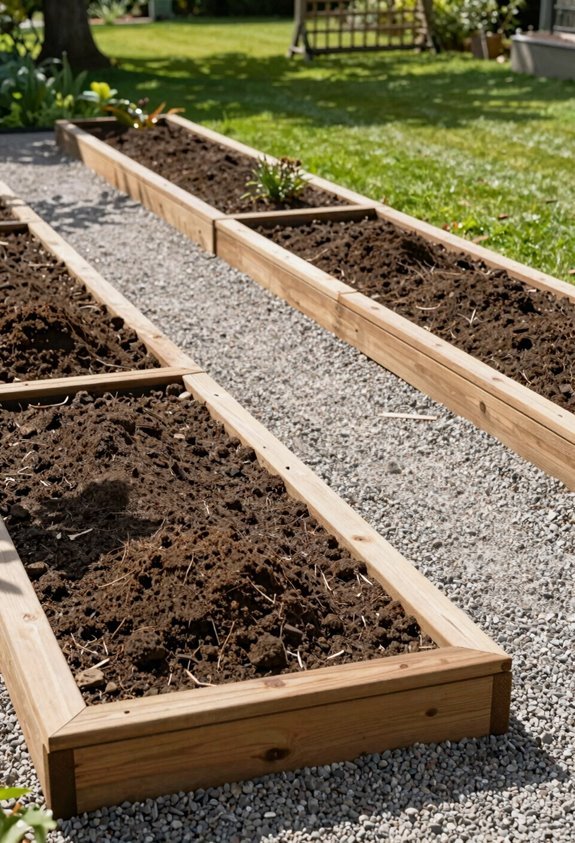
Why do I always begin with twenty-four to thirty-six inches when I’m mapping out my raised bed spacing? Because I’ve learned that generous walkways make every gardening task feel manageable, not cramped.
Generous walkways make every gardening task feel manageable, not cramped.
I start with this spacing because it lets me roll a wheelbarrow between beds without scraping plants, and I can drag a hose without snagging foliage. For my standard 8×2 foot beds, twenty-four inches works beautifully, but when I’m building something irregular like an L-shaped configuration, I push toward thirty-six.
My walkways must accommodate more than just my footsteps; I need room for mowers, trimmers, and the occasional ladder. I can harvest, weed, and fertilize without contorting my body or crushing tender growth.
I’ve found that starting wide and adjusting later beats the regret of permanent constriction.
When 3-Foot Spacing Works (And When You’ll Regret It)
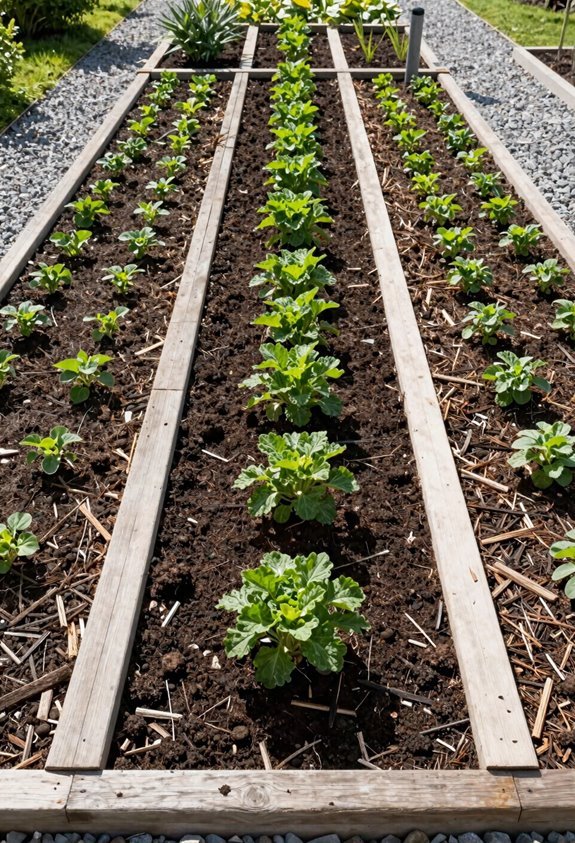
Where exactly does three feet land on the spectrum between workable and cramped? I’ve found that 36 inches sits right at the edge of functionality for most raised beds arrangements, and you’ll feel it immediately when you’re mid-season with mature plants spilling over.
The space between beds at this width functions adequately when you’re working solo with minimal gear, simply kneeling to weed or harvest compact crops. I’ve squeezed through these corridors myself, and it’s doable, barely.
However, you’ll likely regret this choice when turning with a loaded harvest basket or when your tomatoes hit shoulder height. Fellow growers consistently voice remorse about stopping at three feet, wishing they’d committed to four instead. The extra twelve inches changes maintenance from a chore into sustainable practice, preventing that cramped, apologetic shuffle we’ve all performed between overgrown raised beds.
Space for Mowers and Wheelbarrows: 36–60 Inches
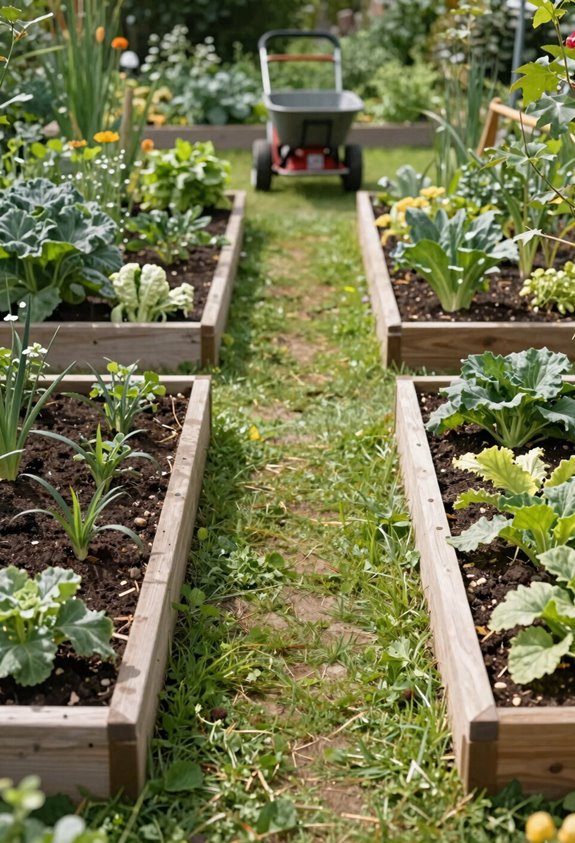
How exactly do you balance maneuverability with available real estate when equipment enters the equation? I’ve found that generous Spacing between Raised Beds transforms maintenance from chore to efficiency. The 36–60 inch range accommodates my mower and wheelbarrow without friction.
Generous spacing between raised beds transforms garden maintenance from chore to efficiency. The 36–60 inch range accommodates mowers and wheelbarrows without friction.
Here’s what proper equipment clearance delivers:
- Unrestricted wheelbarrow passage for soil and harvest transport
- Clean mowing lines that eliminate hand-trimming labor
- Reduced soil compaction from concentrated foot traffic
My experience confirms 36 inches as the practical minimum for most walk-behind equipment. When I extend toward 48–60 inches, I gain breathing room against encroaching vegetation during peak growth.
Anything narrower than 36 inches multiplies my maintenance burden significantly. Thoughtful Spacing between Raised Beds respects both my time and my tools.
Match Your Path Spacing to Bed Width
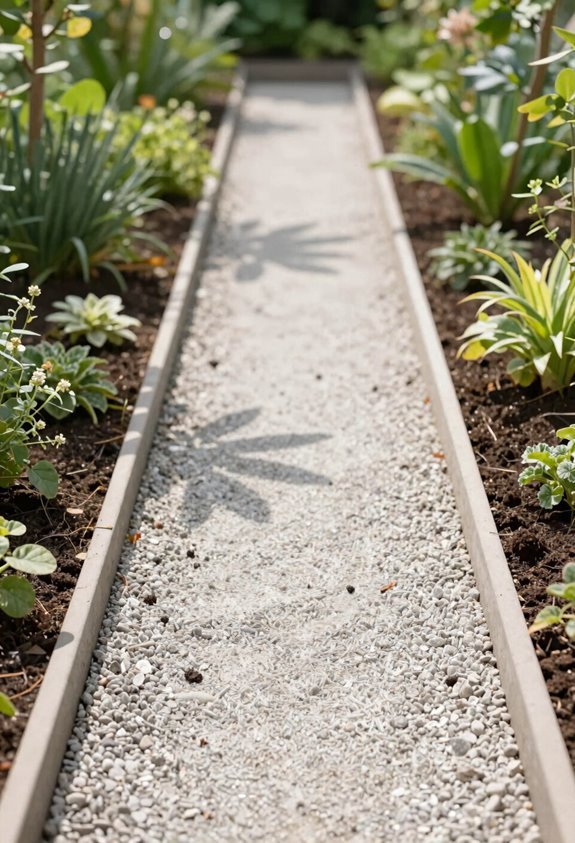
I match my path width to my bed dimensions so I can reach every plant without straining, and you’ll find this balance changes your daily garden work. When my beds measure two feet across, I keep eighteen to twenty-four inches between them, which lets me tend crops from either edge without compacting the soil.
This proportional approach means your pathways support both access and plant health, creating a layout that feels intuitive and efficient from day one.
Reach From Bed Edge
Why does bed width matter so much for your paths? Your bed width directly determines your reach from edge, and that reach dictates how comfortably you tend your plants without stepping into soil. When I plan my garden, I keep beds between 3 and 4 feet wide, making certain I can access the center from either side without strain.
Consider these essentials for your layout:
- Measure your arm span to confirm comfortable reach from edge before finalizing dimensions
- Limit center access to roughly 5–6 feet when positioning parallel beds
- Position beds against walls with narrower widths and expanded path clearances for maintenance
Your path spacing must accommodate this reach. Narrower beds demand tighter 18–24 inch paths, while wider configurations benefit from 24–36 inch clearances. This alignment creates accessible, efficient growing spaces you’ll enjoy maintaining.
Path Width Balance
Your reach from the bed edge sets the stage, but your path width completes the picture. I recommend starting walkways at 18 inches, though 24 to 36 inches proves far more practical for wheelbarrows, hoses, and mowers. Wider paths reduce soil compaction and prevent plant encroachment, especially around standard 8×2 or 8×4 foot beds.
Narrow walkways tempt convenience initially, yet mature plants and maintenance demands quickly expose their limits. When beds sit against fences or walls, I compensate with broader access paths on the open side. I plan these walkways as interconnected systems, where generous spacing between beds and routes improves airflow, light penetration, and routine tasks like harvesting and weeding.
Your garden functions as a cohesive whole, and balanced path width guarantees every corner remains accessible, workable, and welcoming throughout the growing season.
Plan for Plant Encroachment: Add 6–12 Inches
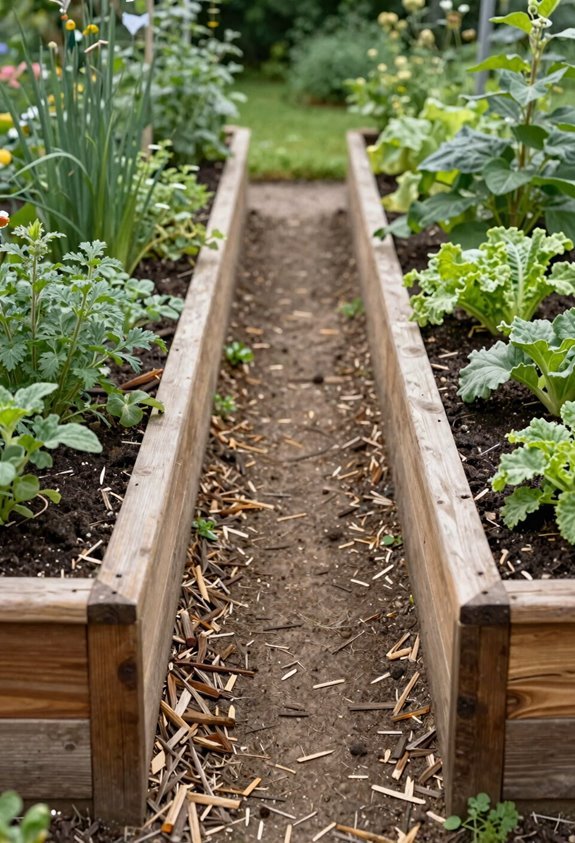
When I’m mapping out my raised bed layout, I always ask myself where my plants will actually end up once they’re fully mature. I consistently leave six to twelve inches of growing space beyond each bed edge to accommodate natural encroachment from spreading stems and creeping runners throughout the season.
- Safeguard your harvest: This protective buffer prevents trailing stems and leaves from suffering damage at bed edges.
- Maintain working clearance: Encroachment slowly restricts access over time, but this allowance preserves comfortable space for harvesting.
- Reduce maintenance time: Wider plant margins substantially decrease the need for frequent edging or trimming along bed borders.
This six-to-twelve-inch allowance complements standard eighteen-to-twenty-four-inch spacing guidelines, keeping mature plant spread from compromising your garden’s long-term accessibility and workflow.
Map Your Paths First: A Pre-Build Checklist
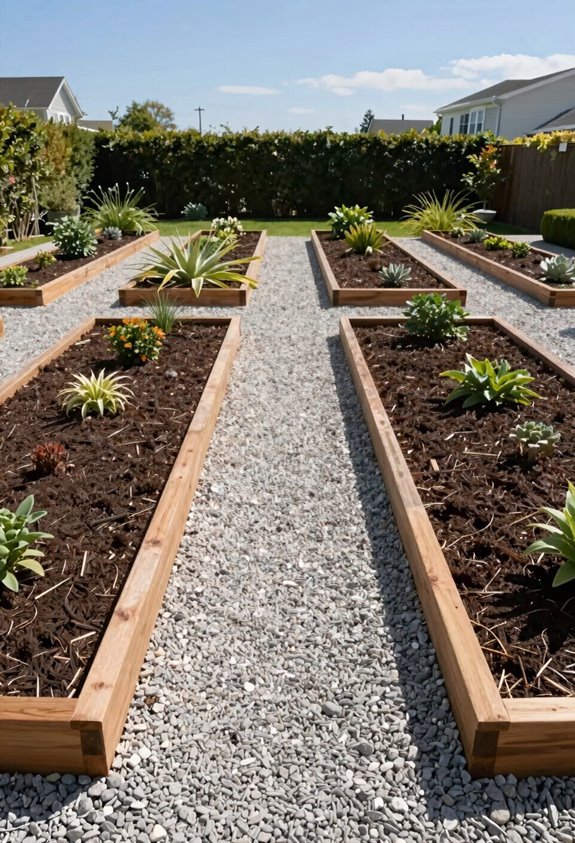
Before I place a single bed frame, I sketch my pathways on paper because those corridors determine everything that follows. I map straight, clear routes between my raised beds first, marking 18–24 inches as my absolute minimum and expanding to 24–36 inches wherever my mower or wheelbarrow needs passage.
I visualize plant growth early, reserving extra width in vigorous areas so my pathways stay open season after season. Along fences, I allow 12–18 inches minimum, though 18–24 inches gives me better light and airflow. I align every path with my equipment, whether walk-behind trimmers or compact tractors, to eliminate bottlenecks before they form. This upfront planning transforms scattered raised beds into a cohesive, maintainable garden where every corridor serves its purpose.
Spacing Rules for U-Shaped and L-Shaped Beds
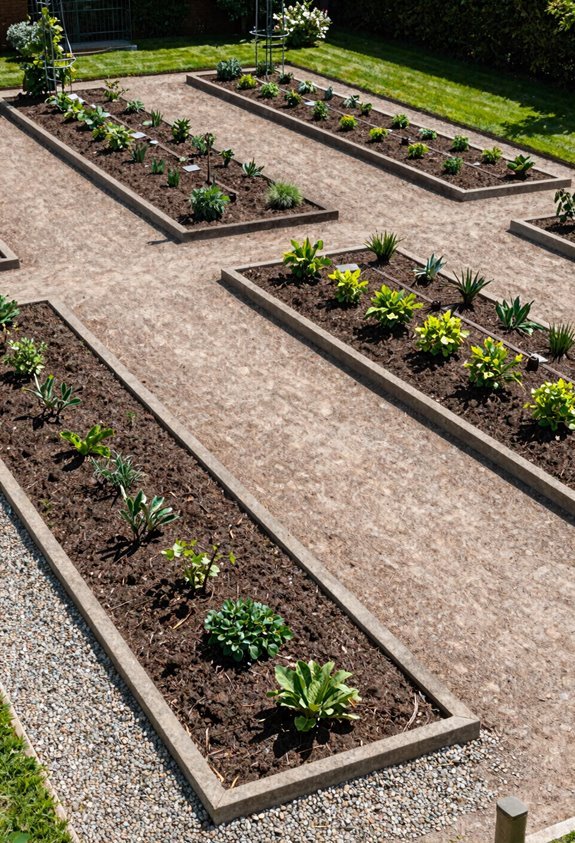
When I’m working with U-shaped or L-shaped configurations, I always prioritize corner access needs alongside inner space requirements to keep maintenance manageable. These angled layouts demand wider corridors than standard rectangles, so I plan outer path planning with extra breathing room around every bend. I’ve found that pushing toward 36 inches prevents the bottlenecks that turn simple weeding into awkward gymnastics.
Corner Access Needs
Why do U-shaped and L-shaped layouts demand more thoughtful spacing than simple rows? Corner access matters when you’re working multiple bed sides at once.
For our raised beds community, nailing these corner zones turns frustrating layouts into productive, accessible gardens. Here’s what I’ve learned:
- Maintain 24–36 inches between outer edges for unobstructed inner corner reach
- Stretch toward 36 inches in large U-shaped centers where turning room matters
- Keep legs uniformly spaced on L-shapes to prevent corner bottlenecks
I’ve watched narrower corridors, just 18–24 inches, block access when I’m tending two sides simultaneously. Along fences or buildings, I always preserve at least 24 inches for wiggle room, letting me maneuver comfortably while keeping encroaching plants from closing my path.
Inner Space Requirements
Corner access gets you into the space, but inner spacing keeps you working efficiently once you’re there. I design U-shaped and L-shaped beds with 24 to 36 inches of inner space between arms, giving you room to turn, tend plants, and move equipment without strain. Those inner corners need the full width to prevent foliage from creeping into your walkways.
I always plan for wheelbarrows and trimmers inside the shape, so nothing blocks your path. For comfortable maintenance, I push that inner walkway width toward 28 to 36 inches. You’ll reach every section without overextending, and your garden feels like a workspace that welcomes you back.
Outer Path Planning
How do you keep the outside of a U-shaped or L-shaped bed as productive as the inside? I plan my outer path with the same care I give my spacing between beds, because these irregular shapes demand extra attention at their corners.
Here’s what I’ve learned works:
- Allow 24-36 inches between beds and fences or structures for wheelbarrow clearance and mowing access
- Push toward 36 inches at inner corners where reach becomes challenging and plants tend to encroach
- Prioritize airflow and light penetration around the perimeter to reduce shading and maintenance headaches
While standard beds might squeeze by with 18-24 inches, U- and L-shaped configurations justify the wider end of that range. Proper outer-path planning keeps your garden accessible and healthy from every angle and makes it welcoming from every angle.
Spacing Beds From Fences and Walls
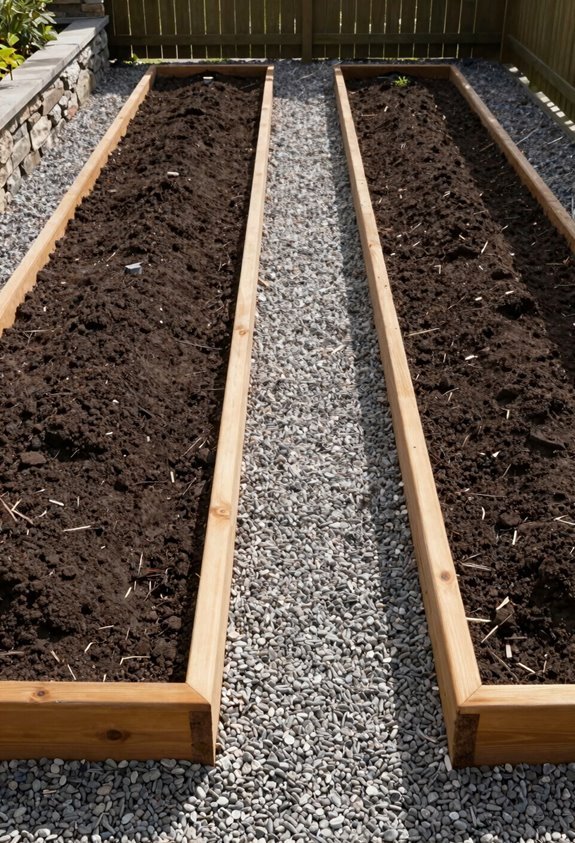
Where exactly should you position a raised bed when a fence or wall limits your layout? I suggest leaving 12–18 inches minimum, though 18–24 inches gives you proper maintenance access and room to breathe.
This spacing isn’t arbitrary, so think about protecting your growing environment. When I place beds too close to vertical structures, I block precious light that inner plants desperately need. I also restrict airflow, which traps moisture and invites disease problems that diligent gardeners like us work hard to avoid.
I’ve learned that uninterrupted access from every side changes routine tasks. Weeding, watering, and harvesting near fence lines become manageable when you’re not squeezed into awkward angles. Plan for repairs and adjustments too, because cramped spaces beside fences turn simple fixes into frustrating ordeals.
Revise Your Spacing as Plants Fill In
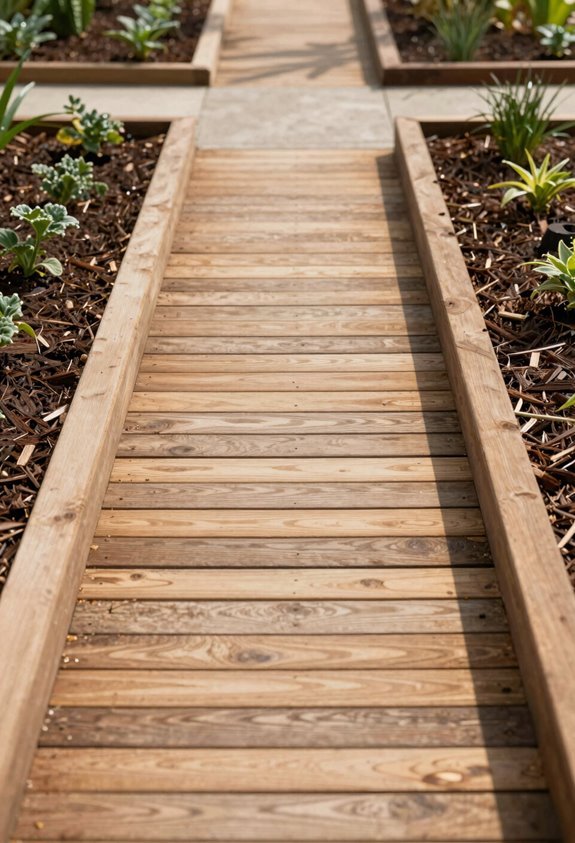
Once you’ve settled your beds against fences and walls, you’ll need to think about how those spaces evolve as your garden matures. I learned that spacing isn’t static; my raised beds demand reassessment as plants expand.
Spacing isn’t static; my raised beds demand reassessment as plants expand and the garden matures.
Here’s how I adjust my approach:
- Watch for encroachment: I monitor when growth overhangs walkways or shades neighboring beds, signaling it’s time to widen gaps.
- Plan for equipment: I maintain 24–36 inches if mowers or trailers pass through, preventing soil compaction.
- Accommodate larger designs: For L-shaped or U-shaped raised beds, I preserve generous spacing so inner areas stay reachable.
Between-season adjustments keep my garden accessible. By treating spacing as dynamic, you’ll preserve ease of maintenance and protect your growing investment.